What is an Accessory Dwelling Unit?

An accessory dwelling unit is a self-contained living space with its own kitchen, bathroom, and sleeping area constructed on the same lot as a primary residence. These units may take several forms, including detached backyard cottages, garage conversion units, attached home expansions, or in-law suites integrated with the primary residence.

In Clearwater and throughout Tampa Bay, ADU buildings are fully regulated residential structures subject to zoning requirements, structural engineering standards, setback limits, flood zone compliance, energy code regulations, and municipal inspections. Unlike informal conversions, a compliant ADU is constructed to residential building standards similar to a primary home.
Banner media logomark

In Clearwater and throughout Tampa Bay, ADU construction must comply with:

  • Florida Building Code
  • Local zoning ordinances
  • Setback and lot coverage limits
  • Structural and energy code requirements
  • Stormwater and elevation standards
  • Municipal permitting and inspections

An ADU is not a temporary structure or informal conversion. It is constructed to residential building standards similar to a new home.

Why Homeowners Build ADUs

Homeowners pursue accessory dwelling unit construction for:

  • Multigenerational living arrangements
  • Long-term rental income
  • Independent living space for aging family members
  • Private guest accommodations
  • Additional residential space that increases property value

When properly permitted and engineered, an ADU can provide long-term flexibility for a property without subdividing land.

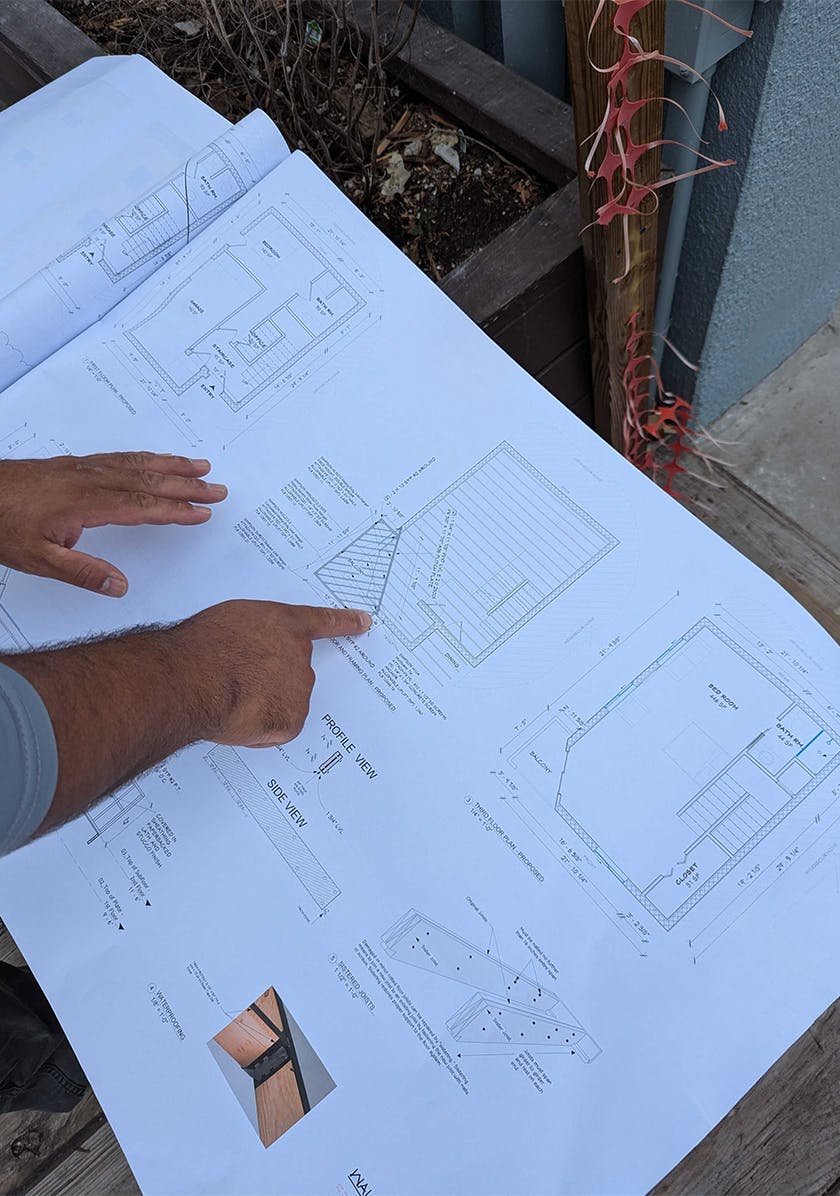
blueprints

Realistic ADU Construction Costs in Clearwater

Because an accessory dwelling unit is a fully permitted residential structure, construction costs reflect structural, engineering, utility, and municipal requirements similar to primary home construction. In the Clearwater market:

  • Detached ADUs typically start at approximately $200,000 and increase based on size, site conditions, elevation requirements, and finish selections.
  • Larger or more complex ADUs may exceed this range depending on utility upgrades, flood zone compliance, and structural considerations.

Factors influencing total investment include:

  • Detached versus attached configuration
  • Foundation type and elevation requirements
  • Utility tie-ins and electrical service upgrades
  • Flood zone compliance
  • Structural reinforcement for garage conversions
  • Impact fees and municipal assessments
  • Interior finish specifications

Projects advertised at significantly lower price points often exclude engineering, permitting, inspections, utility upgrades, or full code compliance. Construction Corps builds ADUs as permanent residential structures, not informal additions.

Background media

Why Build Your ADU with Construction Corps

An accessory dwelling unit requires the same planning discipline as new home construction. Clients choose Construction Corps for:

Background media

Licensed General Contractor Oversight

Structured supervision from planning through final inspection.

Background media

Registered Engineering Firm

In-house engineering integrated into plan development.

Background media

Defined Project Documentation

Clear proposals and construction parameters established prior to construction.

Background media

Permitting and Zoning Compliance

Municipal submission coordination and inspection management.

Background media

Experienced Field Execution

Field crews and trade partners experienced in residential structural construction.

Background media

Design-Build Integration

Planning, engineering, permitting, and construction managed within one coordinated structure.

Background media
  • Family-Run
  • Veteran-Owned
  • Certified General Contracting Company
  • 35+ Years of Experience

Our ADU Construction Services

Construction Corps manages accessory dwelling unit construction in Clearwater, FL, from planning through completion. Services include:

Background media

Custom ADU Design and Drafting

Site-specific layouts developed in alignment with zoning and structural requirements.

Background media

Structural and Engineering Plans

Permit-ready construction drawings prepared under licensed engineering oversight.

Background media

Garage Conversion ADUs

Structural reinforcement, insulation upgrades, and code-compliant garage reconfiguration.

Background media

Detached ADUs and Backyard Cottages

Independent residential structures constructed in accordance with Florida building requirements.

Background media

Attached ADUs and In-Law Suites

Integrated residential expansions aligned with the primary structure.

Background media

Site Evaluation and Permitting

Lot feasibility review, zoning verification, and municipal submission coordination.

Background media

Full Residential Construction

Foundation, framing, mechanical systems, and finish installation performed under licensed supervision.

Whether 400 or 1,200 square feet, each ADU is built with the same attention to structure, compliance, and long-term performance as a primary residence.

The Design-Build Advantage for ADU Construction

Separating design, engineering, and construction often leads to revision cycles and constructability issues during permitting or construction. Construction Corps integrates design development, engineering, permitting, and field execution within one coordinated organization. This model supports:

  • Coordinated oversight throughout construction
  • Plan alignment with real-world build conditions
  • Reduced redesign during permitting
  • Defined scheduling expectations

Build with Construction Corps

If you are planning Accessory Dwelling Unit construction in Clearwater, FL, contact Construction Corps to review your lot, zoning considerations, and development feasibility. Our team will outline permitting requirements, planning considerations, and next steps before construction begins.

Blueprint background

FAQ ADU Builder

Logo media

Does my lot in Clearwater qualify for an ADU?

Lot eligibility depends on zoning designation, lot size, existing coverage, setback requirements, and flood zone classification. Not every residential lot qualifies. A site evaluation is the first step before any planning or design work begins.

How long does ADU construction take from start to finish?

Design and permitting alone can take several months in Clearwater depending on municipal review schedules and engineering requirements. Construction time then varies by ADU type, size, and site conditions. Plan for a multi-month timeline from consultation through final inspection.

What is the difference between an attached and detached ADU?

A detached ADU is a freestanding structure built in the rear yard. An attached ADU shares a wall with the primary home or is integrated into it as a self-contained space. Each carries different structural, zoning, and engineering requirements depending on lot layout and project goals.

Will an ADU require its own utility connections?

Most ADUs require dedicated electrical service and may require separate plumbing connections. In some cases the ADU ties into the primary residence's existing systems; in others, panel upgrades or new service connections are required. Utility scope is determined during the design phase.

What permits are required to build an ADU in Clearwater?

At minimum, a residential building permit plus associated electrical, plumbing, and mechanical permits. Structural engineering documents, energy compliance forms, and site plans are typically required as part of the submission. All permits must be in place before construction begins.

What happens if an ADU is built without permits?

The City of Clearwater can issue stop-work orders, require demolition, and assess fines. Unpermitted structures complicate property sales, can void homeowner's insurance, and create ongoing liability. Bringing unpermitted work into compliance after the fact is typically more costly than permitting correctly from the start.

Will building an ADU affect my property taxes?

Adding a permitted permanent structure typically triggers a reassessment of improvements on the parcel, which may increase property tax liability. The Pinellas County Property Appraiser's office or a qualified tax professional can provide a clearer picture before construction begins.

How do I get started with an ADU project through Construction Corps?

The process begins with an on-site consultation to review your property, zoning conditions, and project goals. Construction Corps outlines feasibility, permitting requirements, and next steps before any commitments are made. Contact the team to schedule your consultation.

Faq media
Contact us media

Residential and Commercial Construction in Clearwater, Florida

Construction Corps is a family-run, veteran-owned, certified general contracting company with 35+ years of experience.

Contact us media
Accessibility: If you are vision-impaired or have some other impairment covered by the Americans with Disabilities Act or a similar law, and you wish to discuss potential accommodations related to using this website, please contact our Accessibility Manager at (727) 999-1855.
Contact Us