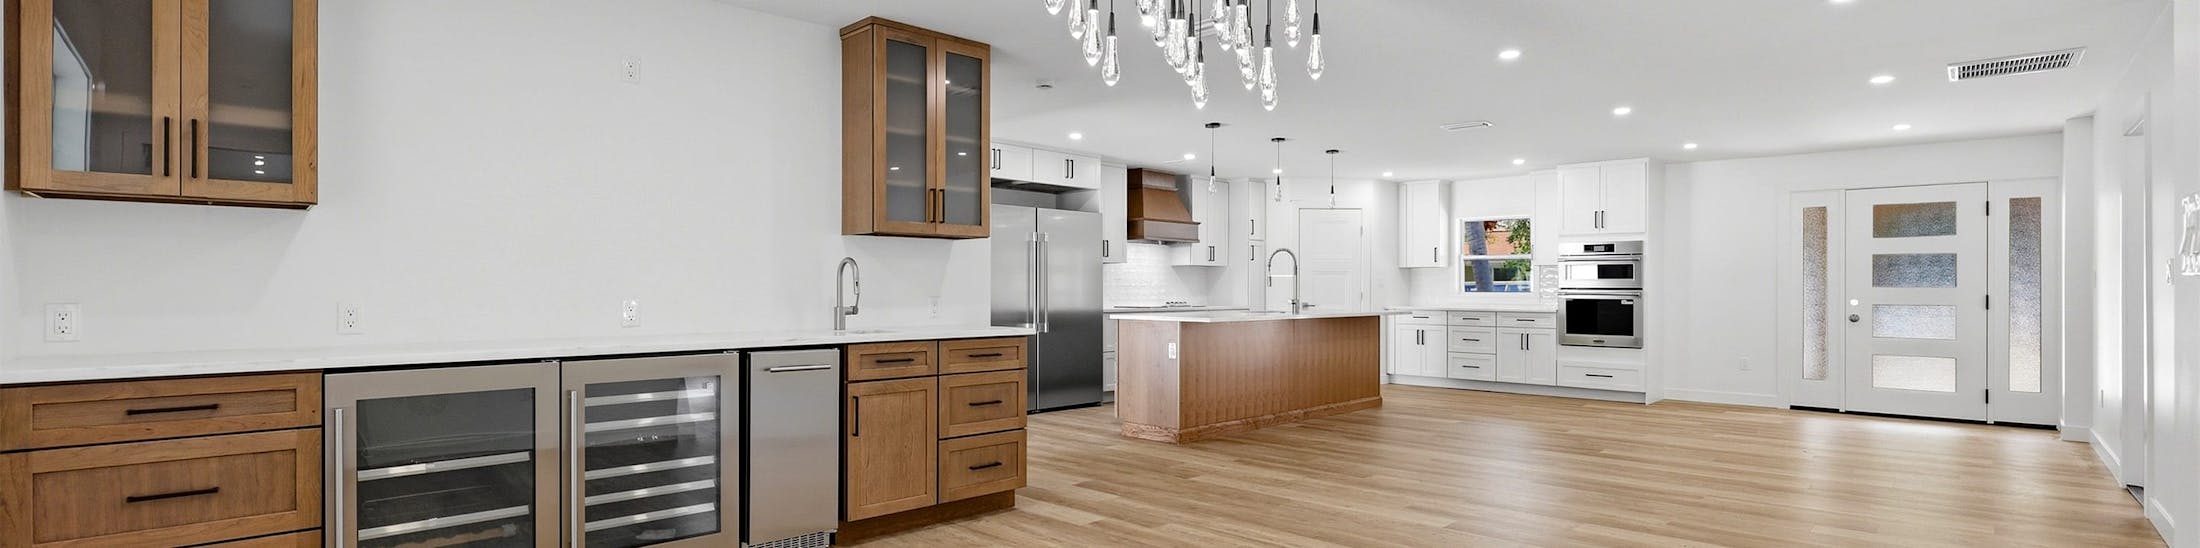
Most whole-home renovations in Pinellas County do not start as whole-home renovations. They start as kitchen conversations. The family in this case study called us about updating their kitchen. They were thinking new cabinets, new countertops, a refresh of the appliances. Quoted on its own, that was a project in the $85,000 to $145,000 range with a 4 to 5 month timeline.
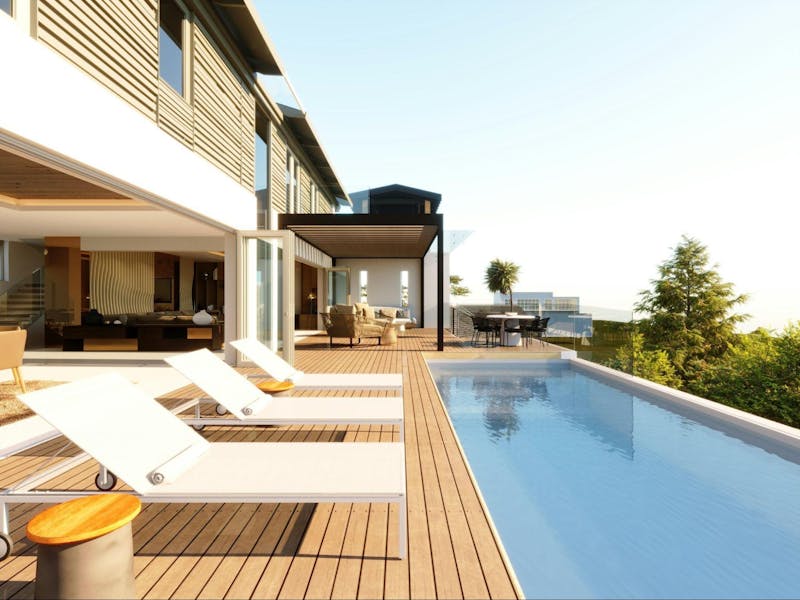
That is not what happened. Ten months later, the same family had a renovation in the $549,000 range behind them. Four bathrooms gutted and rebuilt. New exterior walls. A full electrical service relocation. Eight new impact-rated windows. Two new sliding glass doors. New HVAC ductwork. A covered outdoor entertaining structure. A new outdoor kitchen. And extensive new paver hardscaping wrapping the pool deck and yard.
This article walks through exactly why that happened, the order in which decisions cascaded, what each decision cost, and when the kitchen-only path would have been the right call instead.
The Conversation That Started With a Kitchen
Every Pinellas County family who calls us about a kitchen has a number in their head. Sometimes it is anchored to what their neighbor paid, sometimes to an HGTV show, sometimes to a quote they got from a cabinet shop that does not pull permits. In almost every case, the number is too low for the actual scope they want.
The conversation we have first is not about cabinets. It is about the house. Specifically, the age of the house, the condition of the wall behind the kitchen, the capacity of the electrical service, the rating on the existing windows, and the location of the water and gas lines feeding the kitchen. Those five things determine whether a kitchen-only project is even possible.
For the family in this case study, the answer was no. We knew it within twenty minutes of walking through the house. The next ninety minutes of that visit were about explaining why, and what the real scope would need to be.
Why "Just the Kitchen" Was Never the Right Project for This House
This was a 1970s-era Pinellas County home with the kitchen at the rear of the house behind an existing screen porch enclosure. On the surface, it looked like a straightforward kitchen-refresh candidate. Underneath, three problems made a kitchen-only scope impossible.
Problem 1: The rear exterior wall. The existing kitchen was built against an aging block wall that had no insulation by current Florida Building Code standards, framed openings that no longer met Florida Product Approval requirements for impact rating, and a screen enclosure attached to it that did not meet current attachment and load standards. Any permitted kitchen renovation would require the inspector to look at that wall. The wall would not pass.
Problem 2: The electrical panel was at capacity. New kitchen appliances, new recessed lighting, a wine bar circuit, and the load expansion that any modern kitchen creates would have triggered a panel upgrade requirement under current code. The panel was mounted in the garage on the side of the house, the family wanted to keep clear of mechanical equipment. That meant a full-service relocation, not a panel swap. Duke Energy work, new conduit, new trenching, and a separate inspection.
Problem 3: The windows on the rear elevation. Single-pane, non-impact-rated, installed before Florida's wind-borne debris region rules covered inland Pinellas. Once the wall came open under permit, replacing those windows with impact-rated assemblies was not optional. It was a code trigger, and it was also an insurance trigger. Almost every homeowners' insurance carrier writing new policies in Pinellas in 2026 requires impact glazing on coastal and inland Pinellas elevations.
So before we ever quoted cabinets, the conversation went from kitchen refresh to kitchen refresh plus wall replacement plus electrical service relocation plus window replacement. That is a fundamentally different project. It is also a fundamentally different price.
The Cascade: How One Wall Forces Six Decisions
Once we agreed the rear wall had to come out and be replaced, the cascade began. Each decision below was triggered by the one above it. None of these were homeowner preference changes. All of them were code-driven or load-driven.
|
Trigger |
Forced Decision |
Why |
|
Rear wall replaced |
8 new impact-rated windows |
Once a wall is opened to studs under permit, new windows must meet current FBC envelope standards for impact rating and energy performance |
|
New windows |
2 new sliding glass doors |
Same code trigger and to match the new window assemblies' performance ratings |
|
Wall and windows permitted |
Roof tie-in and load path inspection |
Pinellas County requires wall framing changes to be inspected against hurricane strap and tie-down requirements per FBC Chapter 23 |
|
Electrical panel at capacity |
Full-service relocation |
New panel sized for current and future loads, including kitchen, gazebo, outdoor kitchen, and EV charging readiness |
|
Service relocation |
New trench from utility to panel |
Underground service install with new conduit, trenching, and separate inspection by both Duke Energy and Pinellas County |
|
Wall opened |
HVAC ductwork rerun on the affected zone |
Ductwork buried in the original wall rerouted to the new wall and rebalanced at the air handler |
That is six structural and mechanical-electrical-plumbing decisions, none of which the homeowner asked for, and none of which were optional once the wall came out. Together, they accounted for approximately $115,000 to $135,000 of the final budget. We had not yet specified a single kitchen cabinet.
The Real Numbers: $16,000 Design, $479K Construction, $549K All-In
Here is what the family actually paid, in the order in which they signed:
|
Phase |
Document Type |
Amount |
Signed |
|
Pre-construction |
Design and engineering contract |
$16,000 |
Feb 2025 |
|
Construction |
Original construction contract |
$478,831 |
Apr 2025 |
|
Change orders |
13 approved change orders |
$52,265 |
Throughout build |
|
Total all-in |
$547,096 |
The design contract paid for the 3D renderings, the engineer-stamped construction plans, and the materials takeoff list that would later become the purchasing basis. This is the part most homeowners skip when they are getting quotes from contractors who do not have in-house design and engineering. They get a number, sign a contract, and discover the real scope on day one of demolition. That is not how this project worked.
The $478,831 construction contract was signed two months after the design contract. The family had reviewed every line item on the construction plans before signing. The plans were engineer-stamped before the contract was countersigned. That is the order that protects the homeowner.
The change-order activity totaled approximately $52,000 across a ten-month build window. That works out to about 11 percent of the original construction contract, which is inside the range we consider disciplined for whole-home renovations of this scope and complexity. The discipline came from two things: a design package that anticipated almost every scope question before construction began, and a project management approach that required written client sign-off on any change order before work proceeded.
Four Bathrooms on a Kitchen Project: Why "While We're At It" Made Sense
About six weeks into the design phase, the family asked a question that we hear on almost every Pinellas County remodel of this scope: if we are already opening up walls and running new plumbing and electrical, what does it cost to do the bathrooms now?
The honest answer depends on three things:
- How many of the bathrooms share a wet wall with the work that has already been permitted.
- Whether the existing fixtures still meet code (older 3.5 GPF toilets and pre-1992 shower fixtures get flagged at inspection now).
- What the resale impact is of finishing three quarters of a renovation and leaving the bathrooms dated.
In this case, two of the four bathrooms shared wet walls with the new kitchen plumbing. Doing those at the same time saved the family approximately $18,000 in duplicated plumbing rough-in costs they would have paid if they had phased it. The other two bathrooms (a guest bath and a bunkroom bath) did not share walls but did share the same plumbing chase that ran to the new electrical and HVAC routing. The framing access was already there.
The full four-bathroom scope:
|
Bathroom |
Scope |
|
Master |
Full gut, double-sink vanity, custom-tile shower, new toilet, LED-backlit mirror, new bathtub |
|
Guest bath |
Full gut, new vanity, new shower-tub combo, new toilet, new tile |
|
Bath 3 |
Full gut, new vanity, new shower, new toilet |
|
Bunkroom bath |
Full gut, double-sink vanity, new shower-tub combo, new toilet |
Four bathrooms gutted to studs. New mechanical, electrical, and plumbing for each. All new tile work. All new fixtures, vanities, and countertops. The bathroom scope alone ran approximately $85,000 to $100,000 of the project, with most of that being plumbing labor and tile labor.
The Outdoor Half: A Second Project Inside the Contract
Of the total project cost, more than $150,000 went to outdoor scope. This was effectively the second project inside the contract. It was also the part that grew the most from the original conversation.
The family started with the idea of refinishing the patio around their pool. By the time we signed the construction contract, the outdoor scope included:
|
Element |
Scope |
|
Covered outdoor structure |
Engineered roof system with wet-rated lighting and ceiling fans, finished posts, weatherproof exterior finishes |
|
Outdoor kitchen |
Stone-faced base, stone countertops, sink plumbing, gas service for grill, weatherproof storage |
|
Hardscape |
Extensive new paver patio system wrapping the pool deck, outdoor structure, and connecting walkways |
|
Pool coping |
Replacement of original coping, color-matched to the new hardscape |
This is where the family had the largest scope-expansion conversations. The original outdoor budget at signing was approximately $115,000. Mid-project change orders for additional hardscape areas and upgraded outdoor finishes added approximately $35,000 to the outdoor scope.
We were honest with the family about why those were change orders and not part of the original scope. The original construction plans did not include all of the items they ultimately added. Each one came up after demolition and rough framing revealed conditions and design opportunities we had not designed around. All of them were optional in the sense that the family could have walked away from them. They chose to do them because they made the outdoor scope cohesive.
Change Orders That Were Real (And the Ones We Refused)
Across the ten-month build, we issued thirteen approved change orders totaling approximately $52,000. We also declined to propose at least three that the family asked us to consider. Both numbers tell you something about the discipline.
Approved change orders we are proud of:
- Roof penetrations for bathroom exhaust fans. Five new penetrations to vent the bathroom fans through the tile roof, including boots and flashing. This was a genuine miss in the original plans that we caught at rough-in. We added it at our actual cost plus a small markup, not at market rate.
- Drain line replacement. When we opened the slab to relocate a kitchen plumbing fixture, we found that 50 linear feet of original cast iron drain line had failed. The cost-effective decision was to replace the entire run in PVC. We presented the family with photographs of the failed pipe, the cost ($5,200 in materials and labor), and the option to defer. They approved within 24 hours. That decision will save them tens of thousands in remediation in the next decade.
- Electrical service hookup. Duke Energy quoted us higher than budgeted to pull the new service from their pole to the relocated panel. We absorbed the labor side of the cost increase and only billed the family the Duke invoice amount.
Change orders we declined to propose:
- Additional ice maker line at the outdoor sink. The family wanted an ice maker outside. The plumbing run from where they wanted the ice maker to the existing supply was more than thirty feet, much of it through finished hardscape we had already installed. We told them the cost was disproportionate to the value and recommended a portable countertop ice maker instead.
- Additional sink in the bunkroom bath. The family asked about adding a second sink in the bunkroom. Doing so would have required tile rework and a vanity change they had already approved. We told them to live with the single-sink layout for six months and revisit if it bothered them. They never asked again.
- Vanity sink upgrade in the same bathroom. Same logic. The change would have triggered tile rework that did not justify the cost.
The discipline on the second list is what separates a $549,000 project that lands at $549,000 from a $549,000 project that ends up at $625,000, with the homeowner feeling nickel-and-dimed. Every change order is real money. We push back on the ones that do not earn their cost.
What This Project Would Have Cost Done in Three Phases
Hindsight question: what if the family had said yes to the kitchen first, lived in it for two years, then come back for the bathrooms, then come back two years after that for the outdoor scope?
Honest math:
- Phase 1: Kitchen with rear wall and electrical service, $245,000 to $275,000, (in the $549K)
- Phase 2: Four bathrooms (2 years later), $155,000 to $185,000, (in the $549K)
- Phase 3: Outdoor scope (4 years later), $195,000 to $225,000, (in the $549K)
- Three-phase total in 2030 dollars, $595,000 to $685,000, $547,096 (2026)
Phased, this family would have paid between $48,000 and $138,000 more, even accounting for the convenience of spreading payments over five years.
The cost drivers in a phased approach are not subtle:
- Permit fees paid three times instead of once.
- Three separate mobilizations (port-o-let, dumpster, supervisory time, equipment rental).
- Inflation between phases (Tampa Bay residential construction was running 4 to 6 percent year over year through 2024 to 2026).
- Plumbing rough-in walls opened and closed and opened and closed again.
- Demolition disposal fees paid in three separate hauls.
- Loss of design coherence between phases (cabinet finishes that do not match new tile selections two years later, paint colors that did not stay in production, fixtures that were discontinued).
There is a counterargument to this math, and it is a real one. Not every family has $549,000 ready to invest in their home at one time. For families who need to phase, phasing is the right answer. We will not pretend otherwise. But the math is honest. Phasing costs more per dollar of finished work. If a family is choosing between one big project this year or three smaller projects over five years, the one big project is usually the cheaper path.
When the Kitchen-Only Path IS the Right Call
There are houses where a kitchen-only renovation is the correct decision and where pushing for whole-home scope would be wasteful. Three patterns we see most often:
- The newer home with a tired kitchen. If the house was built after 2015 in Pinellas County, the wall system is current code, the windows are likely already impact-rated, and the electrical service is sized for modern loads. A kitchen refresh here can run $75,000 to $145,000 standalone without triggering the cascade we described in this article.
- The seller. If the family is renovating to sell within twelve months, kitchen and primary bathroom are the two highest-return improvements. The other bathrooms and outdoor work typically do not return their cost at sale. A two-room renovation is the right call there.
- The constrained budget. If the budget for the next five years is $150,000 not $549,000, the kitchen-only path is the right call. We tell families this directly during qualifying conversations.
None of those three patterns applied to the family in this case study. Their house was a 1970s build with code obsolescence in the wall, windows, and electrical service. They were not selling. They had the budget for the full scope. So the right answer was the full scope, executed once, on one set of permits, with one design language carrying through the entire house.
The wrong answer was the kitchen refresh they walked in asking for.
This is the conversation we want to have with every prospective client before they sign anything. If we are right that a whole-home approach makes sense for their house and their goals, we want them to understand why. If we are right that a kitchen-only approach makes sense, we want them to understand that too. The honest conversation, with the math on the table, is what protects the family from spending the wrong money on the wrong scope.
Talking to Construction Corps
If you are weighing a kitchen remodel that might cascade into a larger scope, or trying to figure out whether to phase or do it all at once, we will give you a no-obligation walk-through of your house and an honest answer about which scope is right for your goals and your budget. We have built whole-home renovations across Pinellas County, from $185,000 kitchen-and-primary-bath projects to $1.4 million ground-up rebuilds. We will tell you what your house actually needs, what the realistic price band is, and where the cascade triggers live in your specific build.
Call us at (727) 999-1855 or visit constructioncorps.com to schedule a consultation.
About the Author
Matt Thompson is the Owner of Construction Corps, a veteran-owned design-build general contracting firm headquartered at 2054 Weaver Park Drive, Clearwater, FL 33765. He is a U.S. Army combat veteran with more than 30 years of construction experience and holds Florida licenses CGC1530192 (general contractor), FBPE39242 (professional engineering), EC13013956 (electrical contractor), CFC1432954 (plumbing contractor), MRSR5676 (mold remediation), and MRSA5772 (mold assessor). Construction Corps offers design-build services across Pinellas, Hillsborough, and Pasco counties, including additions, whole-home renovations, kitchen and bathroom remodels, ADUs, and commercial renovations.
This article is informational and reflects Construction Corps' direct experience on a recent Pinellas County project. Project costs, timelines, and code requirements vary by site, jurisdiction, and project specifications. Every renovation requires individual evaluation. This article does not constitute construction, legal, or financial advice.