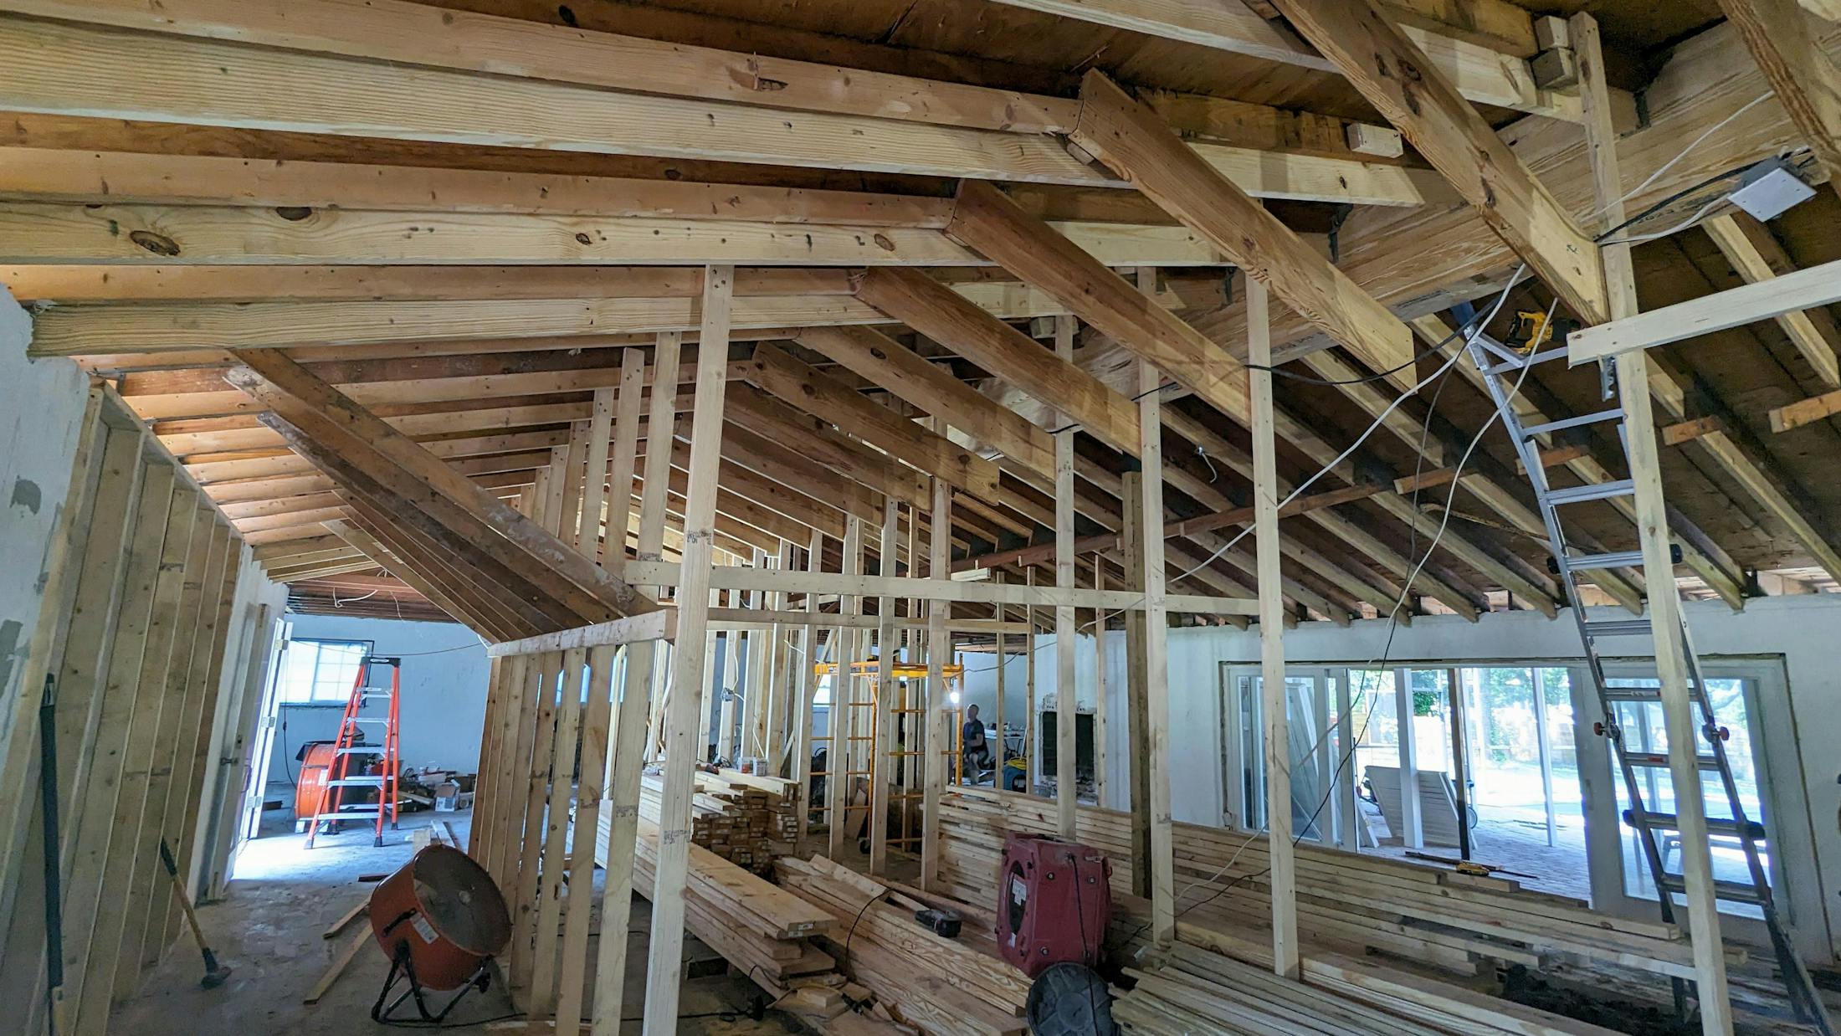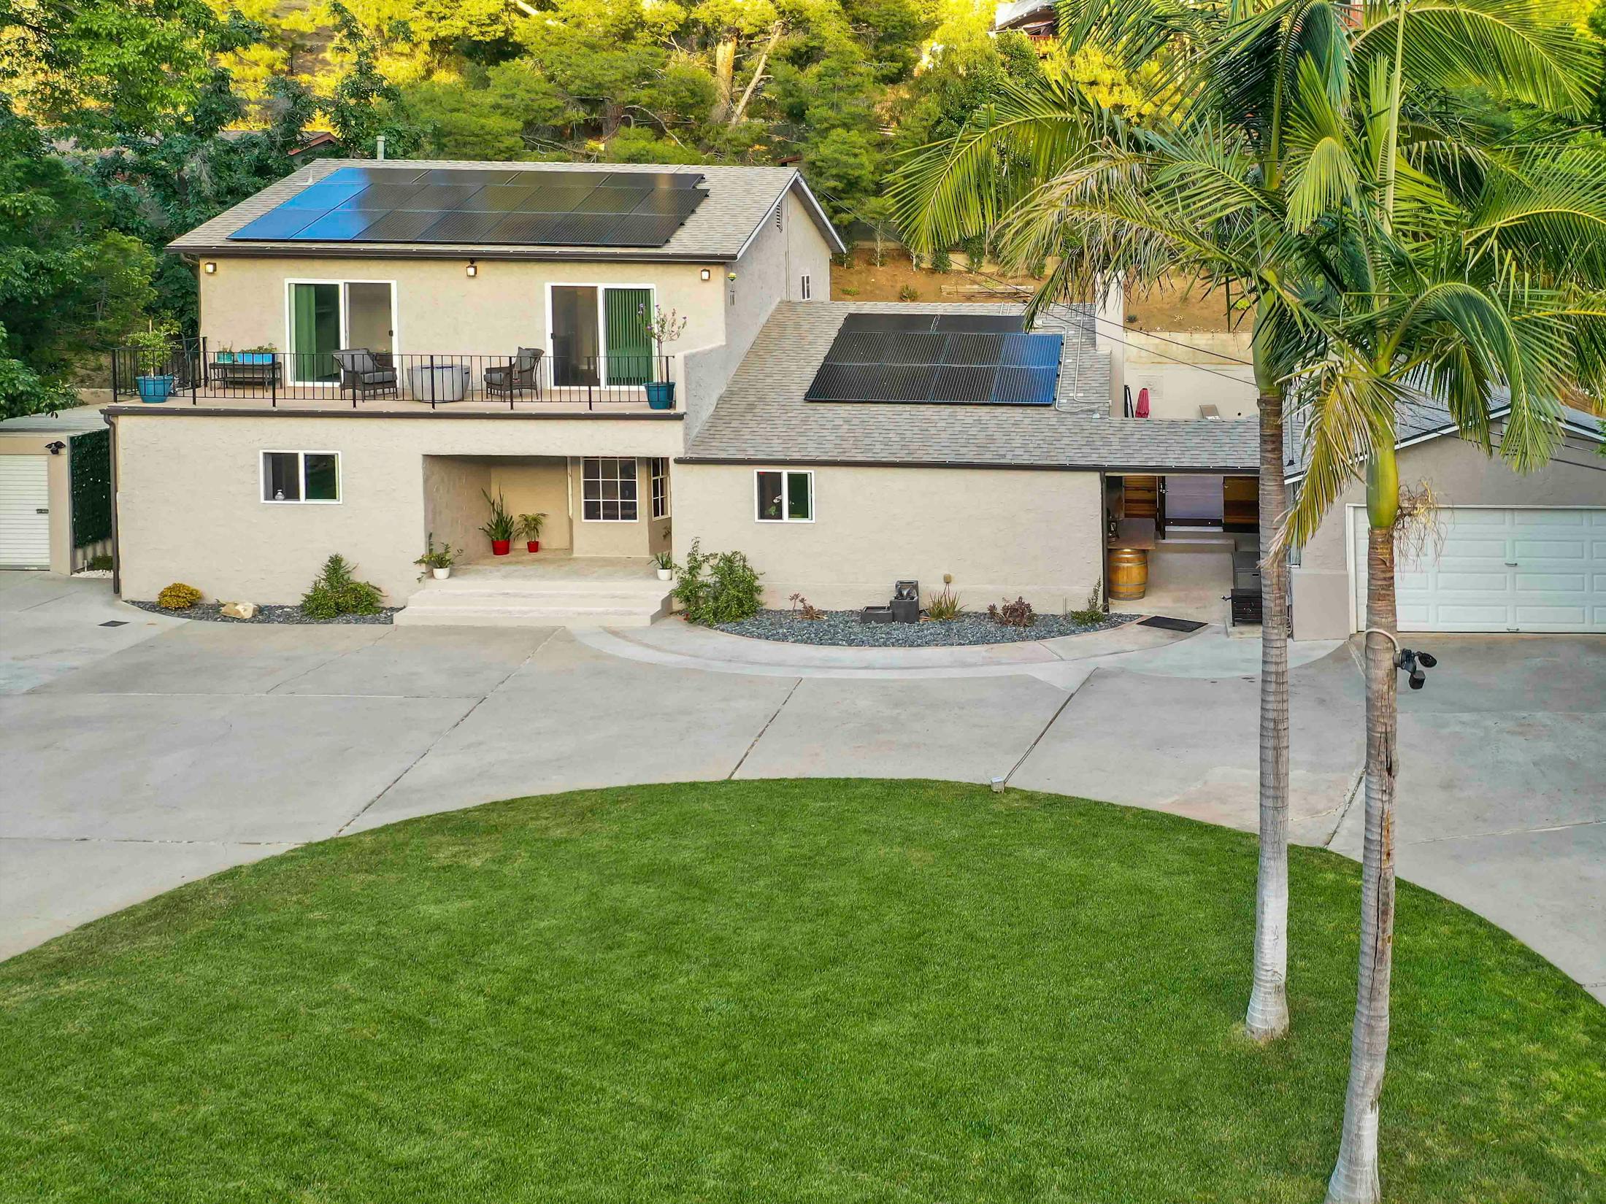
Construction Corps is a veteran-owned design-build custom home builder in Pinellas County, Florida, with ground-up homes now under construction in the county. We take new homes, tear-down rebuilds, and elevated coastal construction from lot feasibility through design, structural engineering, permitting, and construction under one contract.

Your home is planned around a realistic budget before the first drawing is finished, and one company stays accountable from dirt to final.

Building on your lot

Most of our custom home conversations start with land someone already owns, or is about to close on. Before design begins we run feasibility on the lot itself: zoning and setbacks, flood zone and elevation requirements, tree protection, right-of-way, and utilities. The lot dictates more of the design than most people expect, and finding that out during feasibility is far cheaper than finding it out in permitting.

Remodel or build new: how the factors lean

Factor

Leans remodel

Leans new build

The 50% rule (flood zones)

Scope stays well under 50% of the building's market value

Scope crosses 50%, so current flood code applies anyway

Layout

The existing footprint works for you

You want a different footprint or a second story

Elevation

Home sits at or above the required elevation

Home sits below base flood elevation

Structure and systems

Frame, roof, and systems are sound

Aging systems or structural issues stack up the remodel cost

On flood-zone properties this is usually a math question before it is a design question. We run the 50% analysis early and price both paths, a remodel designed to the threshold or a new elevated home, so you choose with real numbers.

Elevated and coastal construction

Pinellas building means flood zones, wind load, and elevation. Our in-house engineering firm (FBPE39242) designs for it from the start: foundations, structural systems, and elevation strategy are engineered and priced during design, not bolted on later. The result is a permit package that moves, and a budget that was built on the actual structure you are getting.

Design to permit to build

  • Lot feasibility and budget framing
  • Design and structural engineering under one agreement
  • Permitting, with private provider plan review where available
  • Construction by our W-2 crews and vetted trade partners, run by a dedicated project manager
  • Inspections, closeout, and documentation

Build timelines depend on the lot, the jurisdiction, and the design; we put the schedule in writing during design and keep you updated weekly through construction.

Blueprint background

Start with the office

Call (727) 999-1855 or use our project estimator to get the conversation started. Free in-home estimates.

Licensed and insured. FL CGC1530192 | FBPE39242 | EC13013956 | CFC1432954 | MRSR5676 | MRSA5772

FAQ

Logo media

Do you build on my lot?

Yes. Most of our custom home work is on lots our clients own or are purchasing. We start with lot feasibility, covering zoning, flood zone, trees, and utilities, before design begins.

Can you help me evaluate a lot before I buy it?

Yes. Lot feasibility is the first step of our process and can run before you close: zoning and setbacks, flood zone and elevation requirements, tree protection, and utilities, so you know what the lot allows before you commit to it.

Do you build in flood zones?

Yes. Elevated and coastal construction is core work for us. Our in-house engineering firm designs the foundation, structure, and elevation strategy from the start, and we handle the flood zone documentation inside the permit package.

Should I tear down and rebuild, or remodel?

On flood-zone properties the FEMA 50% rule often decides: if repairs and improvements cross half the building's market value, the home generally must meet current flood code. We run the math and price both paths during design so the decision is made with real numbers.

What does the design phase look like?

Feasibility first, then design and structural engineering under one agreement, with pricing developed alongside the drawings. You see the budget take shape as the design does, instead of after it goes out to bid.

How long does a custom home take in Pinellas?

It depends on the lot, the design, and the jurisdiction, and elevated coastal builds carry extra steps. We map the full schedule in writing during the design phase, and we use private provider plan review on most jobs to keep permitting moving.

Faq media
Contact us media

Residential and Commercial Construction in Clearwater, Florida

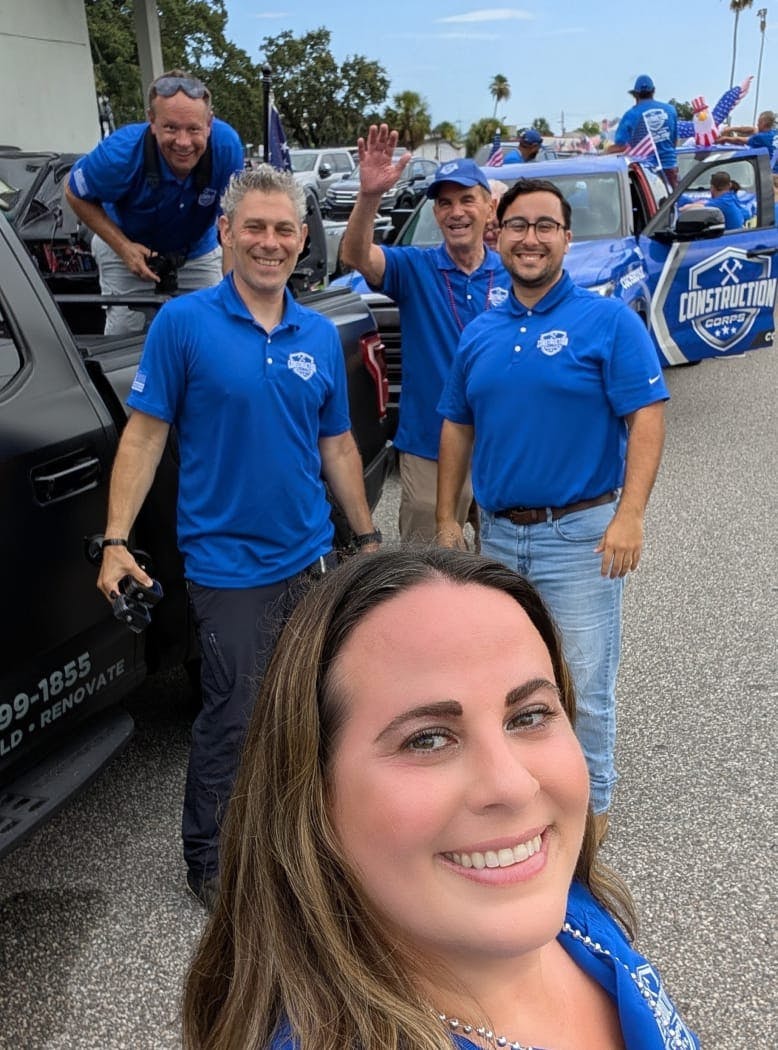
Construction Corps is a family-run, veteran-owned, certified general contracting company with 35+ years of experience.

Contact us media
Accessibility: If you are vision-impaired or have some other impairment covered by the Americans with Disabilities Act or a similar law, and you wish to discuss potential accommodations related to using this website, please contact our Accessibility Manager at (727) 999-1855.