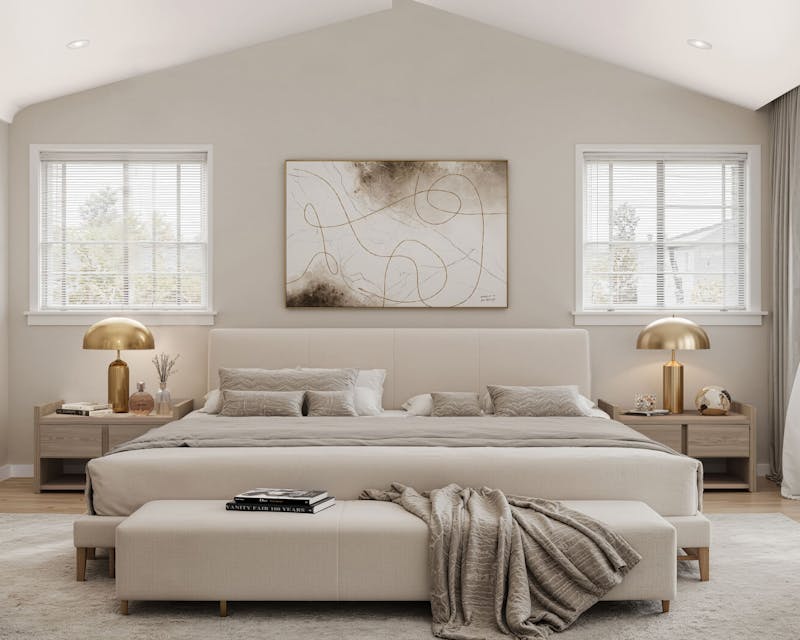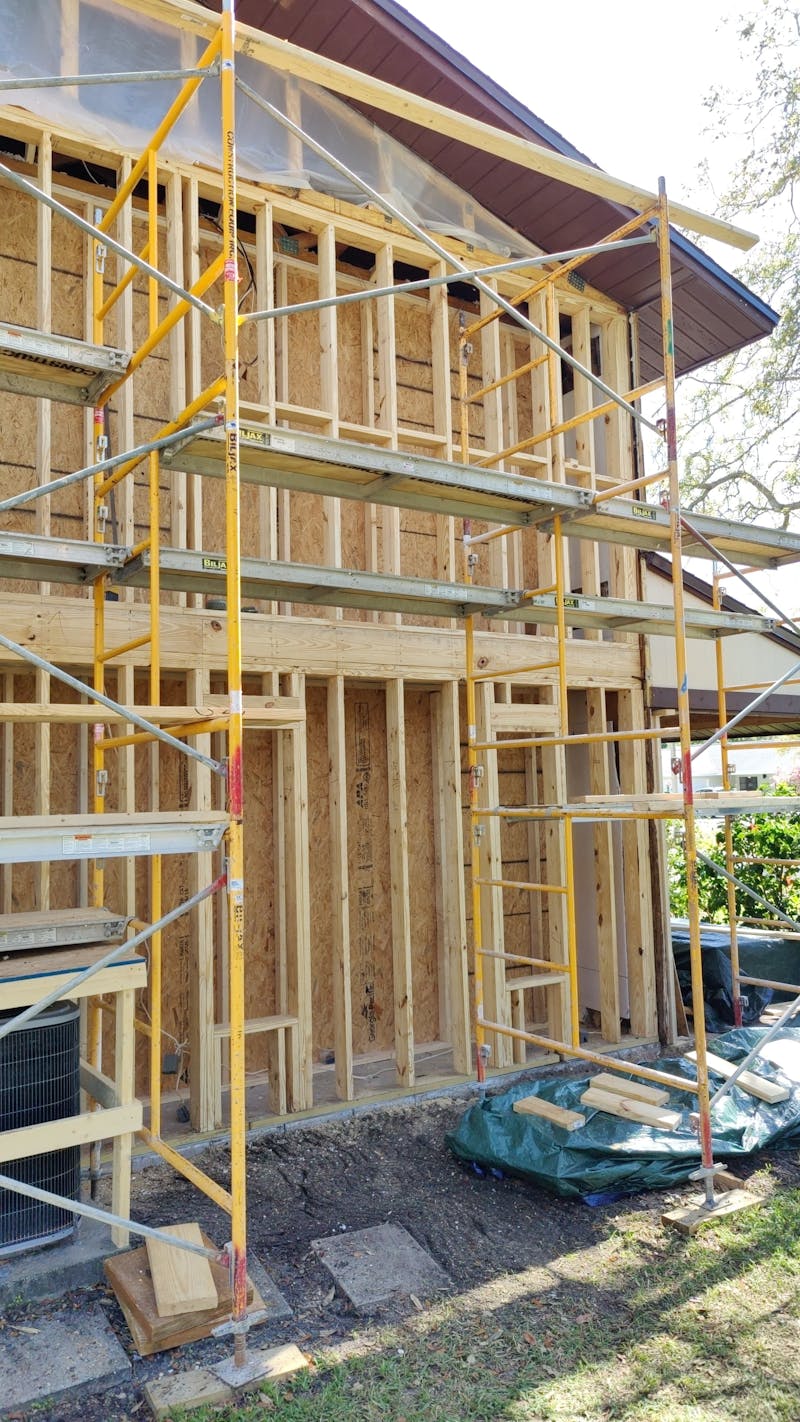
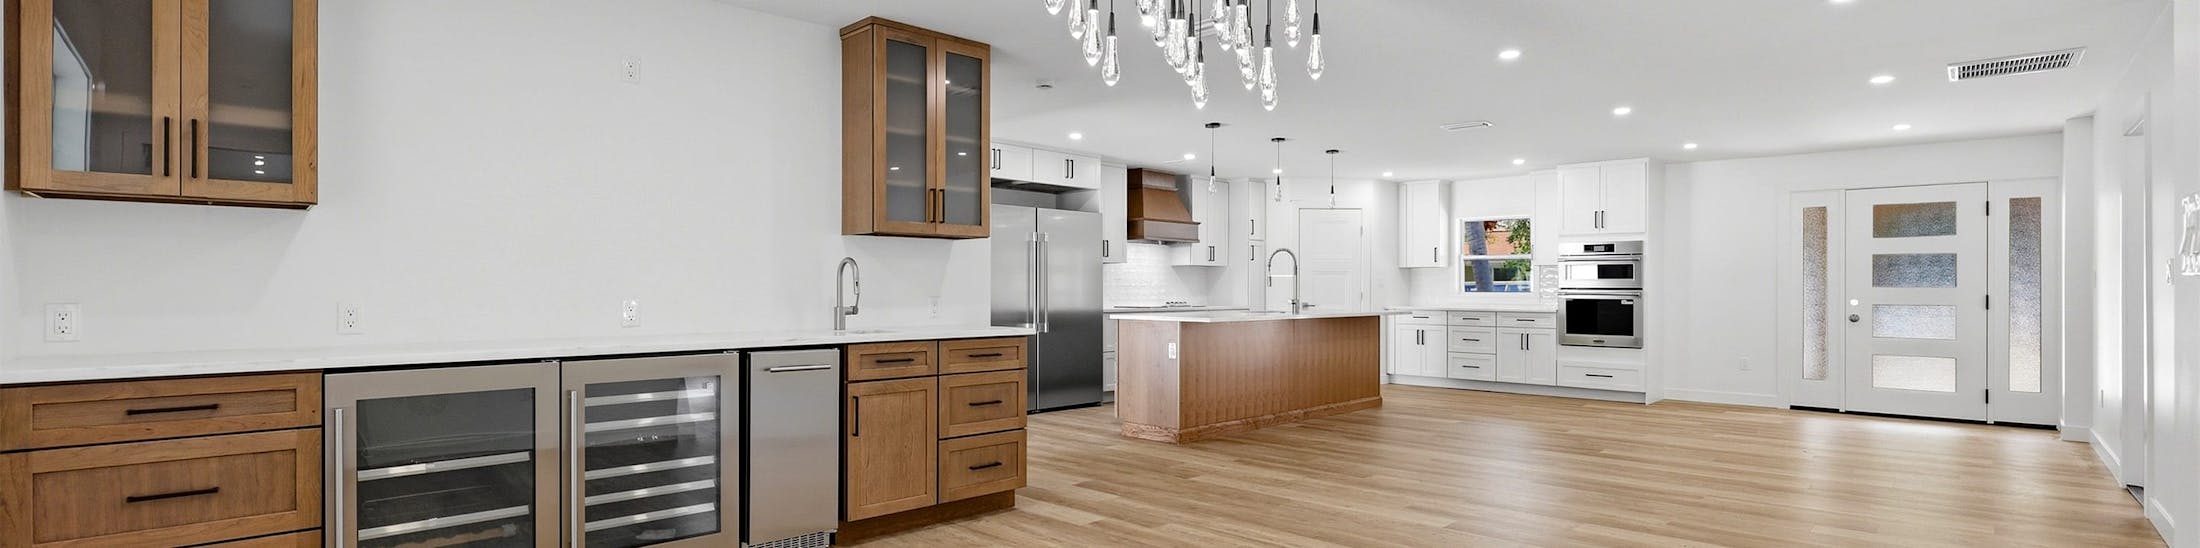

adu after conversion

CONSTRUCTION CORPS  |  ADU AND CONVERSION GUIDE

By Matt Thompson, Owner and General Contractor at Construction Corps. U.S. Army combat veteran. Licensed general contractor since 2007, first in California; Florida licensed since 2022 (CGC, FBPE, EC, CFC, MRSR, MRSA). Construction Corps designs, permits, and builds garage conversions and ADUs across Pinellas, Hillsborough, Pasco, and Sarasota counties.

Last updated August 2026. All price ranges are Construction Corps published 2026 turnkey figures from constructioncorps.com/estimator; legal status of Florida ADU legislation stated as of August 2026.

Key takeaways on garage to ADU conversion in Tampa Bay

- Three different products hide under the word conversion, with three different budgets: converting a garage into living space (a bedroom, office, or family room) runs $55,000 to $135,000; converting a garage into a true ADU (an independent dwelling with its own kitchen, bath, and entrance) starts around $95,000; a detached new-construction ADU starts around $200,000 and runs to $725,000 plus.
- The garage-to-ADU conversion is the least expensive path to an ADU in Tampa Bay, because the structure, slab, and roof already exist. The kitchen is the threshold that turns a room into a dwelling, and it is where most of the added cost lives.
- Florida does NOT have a statewide law requiring cities to allow ADUs. Bills to create one failed in both 2025 and 2026 (SB 48 passed the Senate but died in March 2026). Under FL Statute 163.31771, allowing ADUs is a local option, so everything depends on your jurisdiction, zoning district, lot, and any HOA or deed restrictions. Verify before you design.
- ADUs are new dwelling units, and new dwelling units can trigger impact fees on top of construction: published figures for a detached ADU in unincorporated Pinellas run about $4,000 to $9,000, and turnkey construction ranges exclude them.
- On coastal and flood zone properties, garage space below the required flood elevation may be impossible to convert legally, and the FEMA 50 percent rule can govern the math. This is the first check we run on any coastal conversion.
- The same floor plan can price 50 percent apart on two different lots. Site conditions, flood exposure, utilities, and finish level move ADU numbers more than square footage does.

The garage is the cheapest square footage you own that you are not living in. Across Tampa Bay, homeowners are converting garages into bedrooms, offices, in-law suites, and full rental apartments, for multigenerational living, for rental income, and for aging parents who need to be close but independent. The projects look similar from the driveway. They are not similar in cost, in code, or in zoning, and the internet is currently full of confidently wrong information about what Florida law allows.

This guide separates the three products people call a garage conversion, prices each one with our published 2026 figures, explains what legally turns a room into a dwelling, corrects the record on Florida's ADU law, and walks through the checks that decide whether your lot can do what you want it to do.

What Is an ADU, and Is a Garage Conversion the Cheapest Way to Get One?

An accessory dwelling unit (ADU) is a self-contained secondary home on the same lot as a primary residence: it has its own kitchen, its own bathroom, its own entrance, and can function independently, whether it houses a relative or a tenant. Garage apartment, in-law suite, granny flat, and backyard cottage are all ADUs when they meet that independence test. And yes: converting an existing garage is generally the least expensive path to an ADU in Tampa Bay, because the most expensive parts of a building (foundation, structure, roof) already exist. In our published 2026 pricing, garage-to-ADU conversions anchor the low end of the ADU range at around $95,000, while detached new-construction ADUs start around $200,000.

1. Three Products, Three Budgets

The first budgeting mistake happens before any contractor is called: pricing one product while imagining another. Here is the split, with our published turnkey ranges (design, engineering, permitting, and all construction trades included; impact fees and utility connection charges excluded):

Product 2026 Turnkey Range What You Get
Garage conversion to living space $55,000–$135,000 Conditioned living area: bedroom, office, gym, or family room. Insulation, drywall, flooring, HVAC extension, electrical, windows or infill where the door was. No kitchen; it remains part of the main home.
Garage conversion to ADU From about $95,000 An independent dwelling inside the existing garage shell: kitchen, full bath, separate entrance, independent conditioning, and the code upgrades that come with dwelling status. The least expensive route to a legal second unit.
Detached new-construction ADU $200,000–$725,000+ A new standalone building: foundation, structure, envelope, full MEP systems, and finishes, from compact studios to substantial cottages. Maximum flexibility, new-construction cost.
"The kitchen is not a room; it is a systems package: dedicated electrical capacity and circuits, plumbing supply and drainage runs to a part of the house that never had them, ventilation, and appliances, layered on top of dwelling-level code requirements for the whole unit."

Why does adding a kitchen and an entrance roughly move a project from the conversion range into six figures? Because of exactly what that systems package requires. The gap between $55,000 to $135,000, and from $95,000 is the gap between finishing a room and creating a home.

Two more published numbers belong in every ADU budget conversation. First, impact fees: an ADU is a new dwelling unit, and jurisdictions assess impact fees when one is created; published figures for a detached ADU in unincorporated Pinellas County run roughly $4,000 to $9,000, billed by the county, not the contractor, and excluded from turnkey construction ranges (conversion projects are assessed by the jurisdiction based on how the unit is classified). Second, site variance: the same floor plan can price 50 percent apart on two different lots, because flood zone, wind exposure, utility locations, and access drive cost more than square footage does.

2. What Legally Turns a Garage Into a Dwelling

Dwelling status is the line that changes everything: the code requirements, the permit scope, the impact fees, and the value. Creating a legal dwelling unit inside a garage shell generally involves:

  • A kitchen and a full bathroom. The kitchen is the classic threshold between accessory space and dwelling unit, and it drives the plumbing and electrical scope.
  • Separation from the main house. Attached units are separated from the primary residence to the fire and sound standards that the code applies between dwelling units, which typically means upgraded wall and ceiling assemblies at the shared boundary.
  • Egress, light, and ventilation for habitable rooms. Sleeping rooms need code-compliant emergency escape openings; habitable rooms need natural light and ventilation. Garage shells rarely have enough window area as-built, so openings get added, and in Tampa Bay those openings carry wind-rated product approvals.
  • Independent conditioning and adequate service capacity. The unit gets its own conditioning (commonly a dedicated mini-split system), and the property's electrical service is evaluated for the added dwelling load. Utility metering is a jurisdiction and owner choice: some units stay on the main house services, some are separately metered.
  • Energy code compliance and slab realities. Garage slabs are typically lower than the house floor, sloped toward the door, and uninsulated. Leveling, moisture handling, and envelope upgrades to dwelling standards are normal scope, not surprises, when the project is designed by people who have done it before.

3. The Zoning Reality, and a Correction the Internet Needs

Correcting the record: Florida has not passed a statewide law requiring cities and counties to allow ADUs. You will find articles online, some from national ADU companies, stating that a new Florida law mandates ADU approval in all single-family zones by December 2026. That was a bill, not a law, and it failed twice. SB 184 died in 2025; SB 48 passed the Florida Senate unanimously in early 2026 and then died in messages in March 2026 without becoming law.

The statute that actually governs, FL Statute 163.31771, is permissive: it authorizes local governments to adopt ordinances allowing ADUs in single-family zones, and does not require them to.

The practical consequence: whether you can build an ADU, how big it can be, whether you can rent it, and what parking it needs are decided by your city or county ordinance, your zoning district, your specific lot, and any HOA or deed restrictions layered on top. Some Tampa Bay jurisdictions have active, workable ADU provisions; others are restrictive; the rules differ street to street across municipal lines. Statewide mandate bills keep being filed, so the landscape can change in a future session, and this article will be updated if it does. Until then, the first step of every ADU project is a zoning verification for your exact parcel, which is where we start every one of ours: confirming what your jurisdiction allows before a dollar goes into design.

4. The Coastal Check: Flood Zones Can Veto the Project

On flood zone properties, the garage you want to convert may be legally unconvertible, and finding out late is expensive. Two mechanisms matter. First, elevation: flood-resistant construction rules restrict what enclosed space below the required flood elevation can be used for, and living space is the use they restrict hardest. A garage sitting below that elevation generally cannot become a bedroom or a dwelling without addressing the elevation problem itself. Second, the FEMA 50 percent rule: on structures in mapped flood zones, when improvement costs approach half the structure's market value (structure only, land excluded), substantial-improvement rules can pull the entire building into full current-code flood compliance. Our hurricane rebuild guide covers that rule in depth. Neither mechanism kills every coastal conversion, but both must be run at design, with real numbers, before commitments are made. It is the first analysis we perform on any coastal garage project.

5. How the Project Runs, and the Plans-First Option

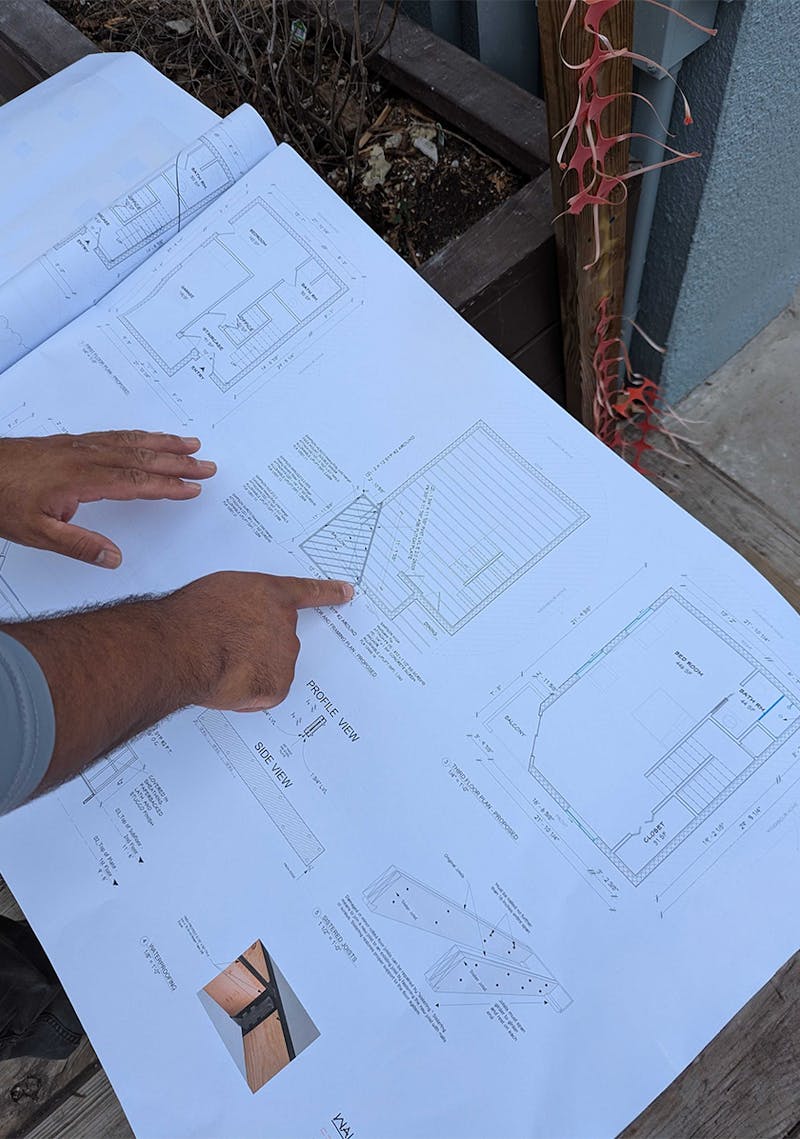
Our garage conversion and ADU projects run the same design build sequence as everything we deliver: a project-history ballpark at concept (the online estimator produces one in about 90 seconds), zoning and flood verification for your parcel, design and engineering to permit-ready drawings, permitting handled in house (our Pinellas permit timelines guide covers the clocks that now bind every jurisdiction), and construction by our W-2 crews and vetted licensed trade partners under one company. If you want certainty before commitment, buy the plans first: design, drafting, and engineering sold as a standalone deliverable, producing permit-ready drawings you own, followed by a firm construction price built from those exact drawings. For a project type where zoning and flood findings can reshape scope, plans-first is often the rational way in.

Get a ballpark for your conversion in about 90 seconds, or bring us your address and we will start with the two checks.

Try the Instant Estimator

6. Frequently Asked Questions

How much does it cost to convert a garage into an ADU in Tampa Bay?

Converting an existing garage into a true ADU (independent kitchen, bath, and entrance) starts around $95,000 in our published 2026 pricing and anchors the low end of the ADU range. Converting a garage into living space without a kitchen runs $55,000 to $135,000. A detached new-construction ADU starts around $200,000 and runs to $725,000 plus. All figures are turnkey (design, engineering, permitting, construction) and exclude impact fees and utility connection charges.

Is a garage conversion the cheapest way to add an ADU?

Generally yes. The foundation, structure, and roof already exist, which removes the most expensive elements of new construction. That is why garage-to-ADU conversions start around $95,000 while detached ADUs start around $200,000. The tradeoffs: you lose the garage, the existing shell constrains the layout, and slab and elevation conditions must cooperate.

Did Florida pass a law requiring cities to allow ADUs?

No. Bills to mandate ADU approval statewide failed in both 2025 (SB 184) and 2026 (SB 48, which passed the Senate but died in March 2026). The governing statute, FL Statute 163.31771, authorizes local governments to allow ADUs in single-family zones but does not require it. Your city or county ordinance, zoning district, lot, and any HOA restrictions decide what you can build. Similar bills keep returning, so check the current status when you plan.

What makes a converted garage a legal ADU instead of just a room?

Independence: its own kitchen, full bathroom, and entrance, with the code package dwelling status requires: fire and sound separation from the main house on attached units, code-compliant egress and window area, independent conditioning, adequate electrical capacity, and dwelling-level energy compliance. The kitchen is the threshold that changes the project's legal character, cost, and value.

Can I rent out a garage ADU in Tampa Bay?

It depends entirely on your jurisdiction's ordinance and your zoning district, and short-term rental rules are stricter than long-term in many places. HOA and deed restrictions can prohibit what the city allows. Verify the rental rules for your exact parcel before designing around rental income; it is part of the zoning verification we run at the start of every ADU project.

Do I pay impact fees on a garage ADU conversion?

Plan for the possibility. Impact fees attach when a new dwelling unit is created; published figures for a detached ADU in unincorporated Pinellas County run roughly $4,000 to $9,000, and conversions are assessed by the jurisdiction based on how the unit is classified. The fees are billed by the government, excluded from turnkey construction ranges, and confirmed during permitting.

Can I convert my garage if I am in a flood zone?

Sometimes, and sometimes legally no. Enclosed space below the required flood elevation faces hard restrictions on habitable use, and the FEMA 50 percent rule can pull the whole structure into current flood code if improvement costs approach half the structure's market value. Both checks run at design, first, on every coastal project we take.

How long does a garage ADU conversion take?

Plan in phases rather than a single number: zoning and flood verification first, then design and engineering to permit-ready drawings, then permitting (Florida's decision clocks now require most residential permit rulings within 30 business days of a complete application; see our Pinellas permit timelines guide), then construction measured in months, not weeks, because a dwelling's kitchen, bath, and systems are real scope. Site conditions and jurisdiction set the spread.

Will an ADU add value to my Tampa Bay home?

A legal, permitted ADU adds functional value (housing a relative, rental income potential where allowed) and marketability. How much appraised value it adds depends on your market, comparables, and whether the unit is permitted and conforming. What reliably subtracts value is the other path: an unpermitted conversion, which becomes a disclosure problem, an insurance problem, and a retrofit cost at sale.

Who builds garage conversions and ADUs in Clearwater and Tampa Bay?

Construction Corps designs, permits, and builds garage conversions, garage-to-ADU conversions, and detached ADUs across Pinellas, Hillsborough, Pasco, and Sarasota counties, as a veteran-owned design-build general contractor with six in-house Florida licenses (CGC1530192, FBPE39242, EC13013956, CFC1432954, MRSR5676, MRSA5772) and published pricing at constructioncorps.com/estimator. Call (727) 999-1855.

Start With the Two Checks That Decide Everything

Zoning and flood status decide what your garage can become before design ever starts, and both checks are fast when you know where to look. Construction Corps is a veteran owned design build general contractor based in Clearwater, serving Pinellas, Hillsborough, Pasco, and Sarasota counties, delivering garage conversions and ADUs as one company: verification, design, engineering, permitting, and construction, with the plans available as a standalone first step.

Get a ballpark for your conversion in about 90 seconds at constructioncorps.com/estimator, or bring us your address and we will start with the two checks.

Construction Corps, Inc.  |  2054 Weaver Park Drive, Clearwater, FL 33765
Phone: (727) 999-1855  |  Web: constructioncorps.com/clearwater/adu-builder/
Licenses: CGC1530192  |  FBPE39242  |  EC13013956  |  CFC1432954  |  MRSR5676  |  MRSA5772

About Construction Corps

Construction Corps, Inc. is a veteran-owned, full-service design-build general contractor headquartered at 2054 Weaver Park Drive, Clearwater, Florida 33765. Founded in 2022 and led by Matt Thompson, a U.S. Army combat veteran (Infantry, 11B) with more than 30 years of construction experience, first licensed as a general contractor in California in 2007 and licensed in Florida since 2022, Construction Corps serves residential and commercial clients across the Tampa Bay region, including Pinellas, Hillsborough, Pasco, and Sarasota counties. The firm is an SBA certified Service-Disabled Veteran-Owned Small Business (SDVOSB) and Veteran-Owned Small Business (VOSB). Construction Corps delivers design build as one company, as full projects or plans first, holding Florida licenses CGC1530192 (general contractor), FBPE39242 (Florida Board of Professional Engineers), EC13013956 (electrical contractor), CFC1432954 (plumbing contractor), MRSR5676 (mold remediation), and MRSA5772 (mold assessor). Published project pricing is available at constructioncorps.com/estimator. Phone (727) 999-1855.

Sources Cited

  • Construction Corps published 2026 project pricing (garage conversions, ADUs, turnkey definition, impact fee figures, site variance): constructioncorps.com/estimator and constructioncorps.com/clearwater/adu-builder
  • FL Statute 163.31771 (accessory dwelling units; local-option authorization): flsenate.gov/laws/statutes
  • Florida Senate, SB 48 (2026) bill history (passed Senate; died in messages March 2026) and SB 184 (2025) bill history: flsenate.gov
  • FEMA substantial improvement framework (44 CFR 59.1) as applied in local floodplain administration; see our Hurricane Damage Rebuild guide for the full treatment

Price ranges are published Construction Corps turnkey figures for 2026 and are starting frameworks, not quotes; your parcel's zoning, flood status, and site conditions control. Legal status of ADU legislation stated as of August 2026; verify current law when you plan. This article is general information, not legal advice.

Back to top ↑


Back to Blog
Contact us media
Residential and Commercial Construction in Clearwater, Florida

Construction Corps is a family-run, veteran-owned, certified general contracting company with 35+ years of experience.

Contact us media
Accessibility: If you are vision-impaired or have some other impairment covered by the Americans with Disabilities Act or a similar law, and you wish to discuss potential accommodations related to using this website, please contact our Accessibility Manager at (727) 999-1855.
Contact Us